
Detached garages, shops and sheds
Garage & Shed Slabs in Sioux Falls, SD
A flat, solid floor for the building you are putting up, built to carry what goes inside it.
- Free estimate at your property, with the slab measured and the base checked
- Itemized price in writing, agreed before any demolition starts
- Exterior mixes, joint layout and curing chosen for freeze-thaw and road salt
The Floor Under Your Garage or Shed
Garage and shed slabs in Sioux Falls carry a lot: vehicles dripping salty slush all winter, snowblowers and mowers, workbenches, tool chests and storage. Whether you are building a detached garage behind an older home, adding a shop on an acreage outside town, or setting a shed in the backyard, the slab is the part that has to be right first. A shed or garage can be replaced or reframed; a slab that cracks, settles or holds water stays a problem as long as the building stands.
Sizing and thickness
Start with the building plans. The slab has to match the building's footprint and, for garages, tie in with the footings or thickened edges the design calls for. HomeGuide lists a two-car garage floor at about 400 to 576 square feet and a shed foundation at about 100 to 400 square feet. A 4-inch slab is common for sheds and light-use garages. Heavier vehicles, car lifts, trailers or equipment call for 5 or 6 inches and more reinforcement. Tell us what will live in the building and we will size the slab for it.
Base, vapor barrier and reinforcement
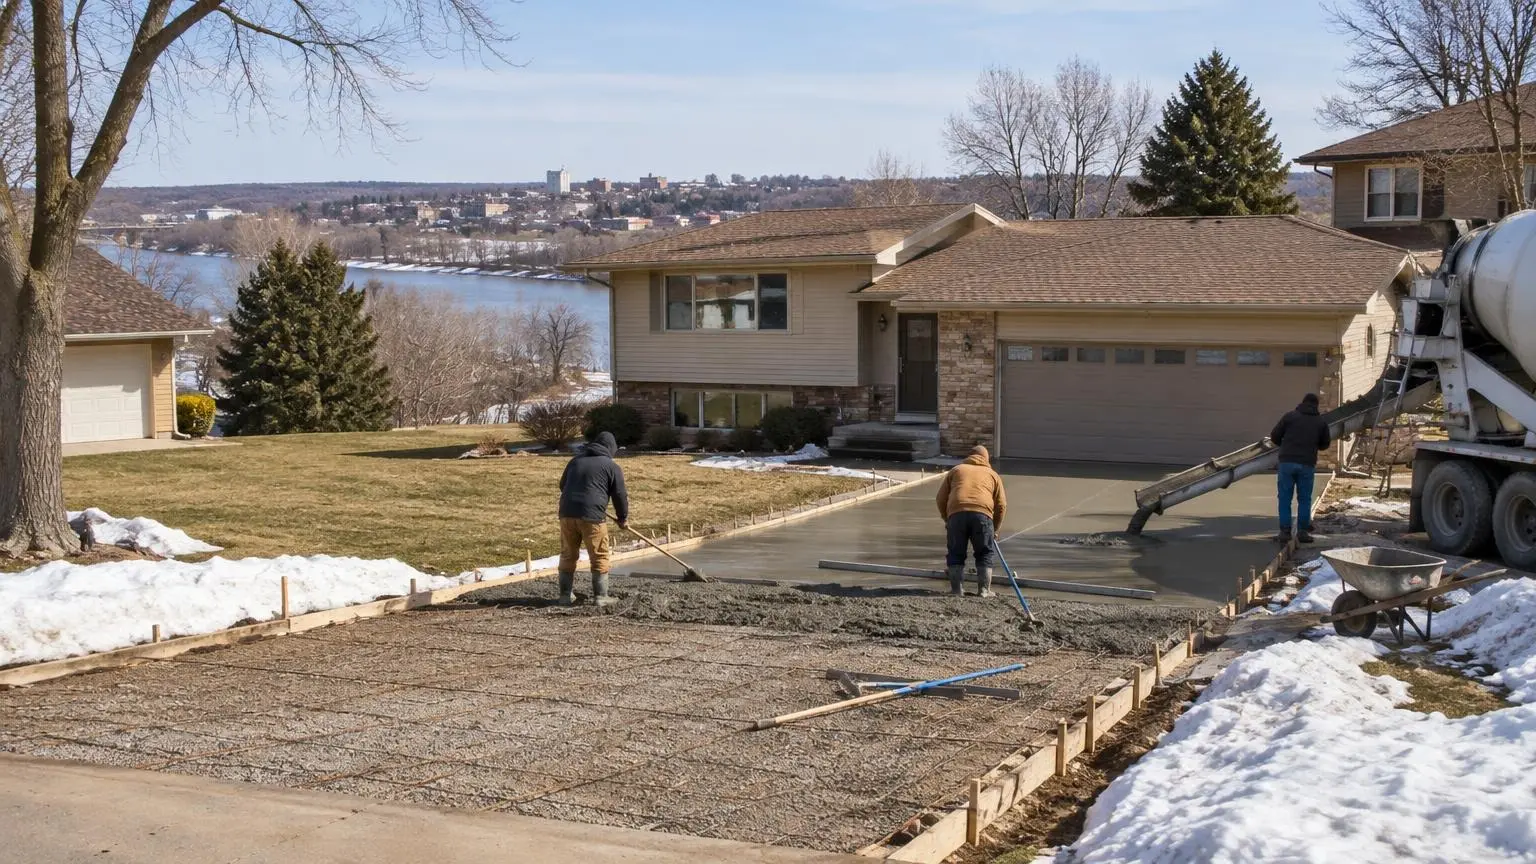
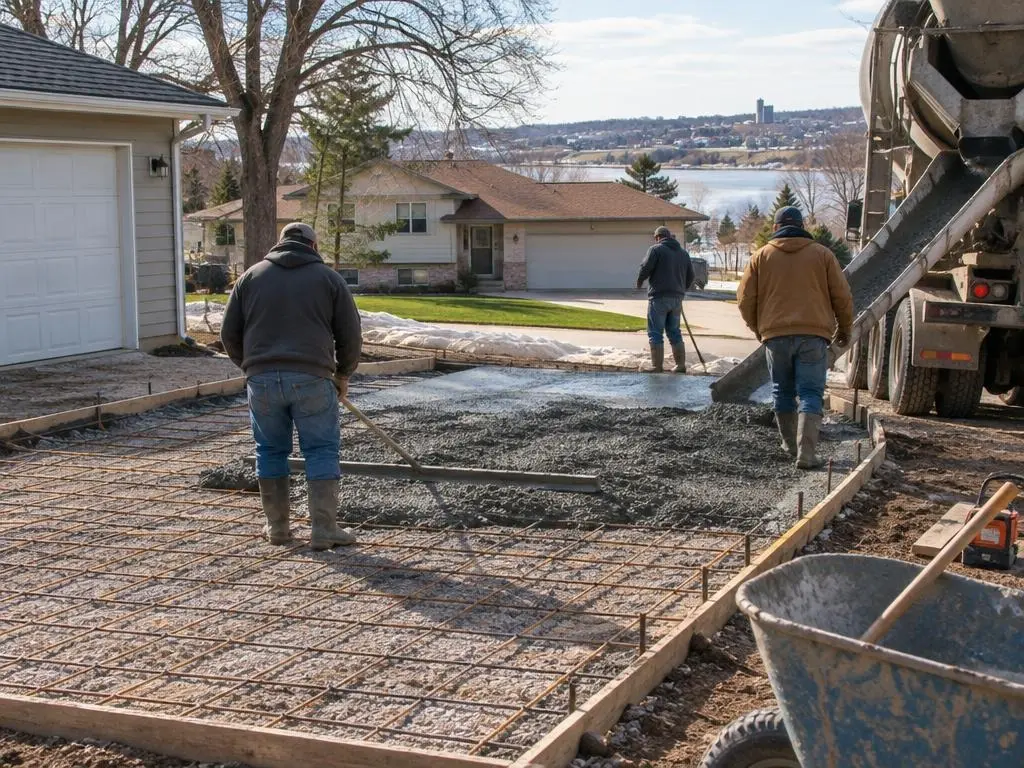
We strip topsoil, compact the subgrade, and place and compact a gravel base. Inside a garage or heated shop, a vapor barrier under the slab helps keep ground moisture from coming up through the floor. Reinforcement, rebar or welded wire, is set on supports so it ends up in the middle of the slab instead of lying in the gravel. Where the building has anchor bolts or hold-downs, we set them in the fresh concrete to the framer's layout.
Slope and the door apron
A garage floor should fall slightly toward the overhead door so meltwater from cars runs out instead of pooling against the back wall. The apron outside the door takes the most wear and salt, so we pay close attention to its base and joints. For a shop with a floor drain, the slab is pitched to the drain instead. A shed slab should sit a little above the surrounding grade so rain does not run under the walls.
Timing with the build
Slabs for new buildings are usually poured before framing. If the building is already on order, we coordinate so the slab has time to cure before the walls go up. For a garage floor replacement inside an existing building, the old floor is broken out and hauled through the door, which takes planning around the framing. We also check whether your project needs a building permit before scheduling.
Caring for a garage floor
Clean salt and slush off the floor through the winter and rinse it in spring. Seal the floor once it has cured, or plan for a floor coating if you want an easy-clean finish. Keep heavy jacks and stands on plywood pads. Fill joints and cracks so water cannot get under the slab and freeze.
What We Pour
Slabs for new buildings and replacement floors for old ones.
Detached garage floors
Full floors with thickened edges or tie-ins to footings, sloped to the door.
Shop and pole building slabs
Thicker, reinforced floors for equipment, with drains where needed.
Backyard shed pads
Level slabs sized to the shed, set above grade with anchors placed.
Garage floor replacement
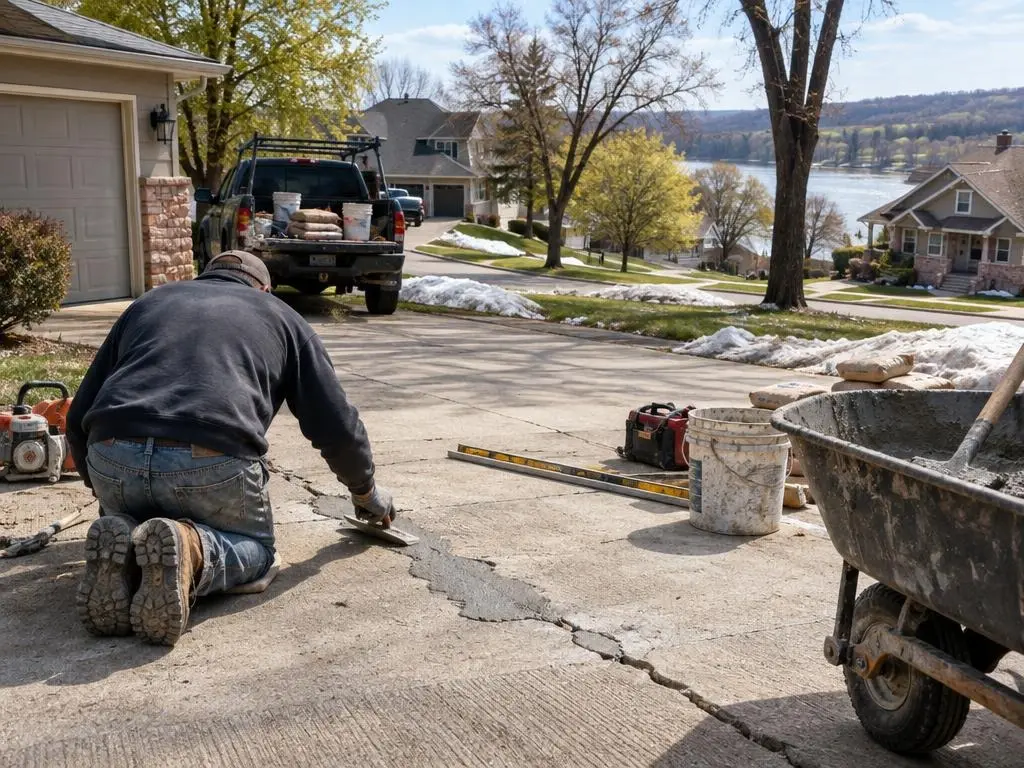
Cracked, sunken or scaled floors broken out and repoured inside the existing building.
Aprons
The heavy-wear strip outside the overhead door, built to handle salt and tires.
Typical Slab Costs
| Item | Published range |
|---|---|
| Concrete slab, per sq ft | $6 to $12 |
| 4-inch slab, per sq ft | $6 to $8 |
| 6-inch slab, per sq ft | $8 to $10 |
| Shed foundation, 100 to 400 sq ft | $600 to $4,800 |
| Two-car garage floor, 400 to 576 sq ft | $2,400 to $6,900 |
| Gravel base, per sq ft | $1 to $3 |
| Concrete removal with disposal, per sq ft | $3 to $8 |
National ranges from HomeGuide's concrete slab cost guide. Sioux Falls prices can differ, and removal, access, base work and the finish you choose all change the total. Your written estimate is the price.
A Slab Job, Step by Step
1. Go over the plans
Footprint, loads, door locations and any floor drain are settled first.
2. Site prep
Topsoil is stripped, the subgrade compacted, and the gravel base placed and leveled.
3. Forms and steel
Forms, a vapor barrier where needed, reinforcement and the anchor layout go in.
4. Pour and cure
Concrete is placed, troweled or broomed, jointed and cured before framing begins.
Garage & Shed Slabs Questions
How thick should a garage slab be?
Four inches is common for cars and light use. Heavier trucks, lifts, trailers or equipment call for 5 to 6 inches and more reinforcement. We size it to what you will park and store.
How much does a shed slab cost?
HomeGuide lists shed foundations at about $600 to $4,800 for 100 to 400 square feet. Site access, grading and thickness move the price.
How long before we can frame on the slab?
Usually a few days for light framing, depending on temperature, with full strength coming over the following weeks. We give your builder a date.
Do I need a vapor barrier under a garage slab?
For a garage, shop or any building you heat or store sensitive items in, a vapor barrier is a good idea. For an open shed it is often skipped.
Garage & Shed Slabs Service Areas
- Concrete Contractors in Sioux Falls, SD
- Concrete Contractors in Brandon, SD
- Concrete Contractors in Harrisburg, SD
- Concrete Contractors in Tea, SD
- Concrete Contractors in Hartford, SD
- Concrete Contractors in Crooks, SD
- Concrete Contractors in Renner, SD
- Concrete Contractors in Dell Rapids, SD
- Concrete Contractors in Baltic, SD
- Concrete Contractors in Garretson, SD
- Concrete Contractors in Colton, SD
- Concrete Contractors in Valley Springs, SD
- Concrete Contractors in Lennox, SD
- Concrete Contractors in Worthing, SD
- Concrete Contractors in Canton, SD
- Concrete Contractors in Humboldt, SD
- Concrete Contractors in Beresford, SD
- Concrete Contractors in Luverne, MN
- Concrete Contractors in Chancellor, SD
- Concrete Contractors in Shindler, SD
Get a Garage & Shed Slabs Estimate
Free estimates for garage floors, shop slabs and shed pads.